
Open House Sun, Sep 13th 11:00 AM - 01:00 PM - Price Reduction - Waterfront


Address
32 Treasure Island Rd, Plainville, MA
Price
$ 754,900
Property Attributes
- MLS#73550703
- TypeSingle Family
- Listing Status Price Changed
- CountyNORFOLK
- CityPlainville
- NeighborhoodLake Mirimichi
- Zip02762
- StyleCape
- Year Built1956
- Taxes$ 6393
- Price$ 754,900
- Bedrooms2
- Full Bathrooms1
- Half Bathrooms0
- Sqr Footage2037
- Lot Size0.15 Acres
Data Source:
Massachusetts MLS Property Info Network (MLSPIN)
Property Description
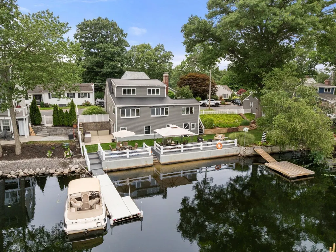
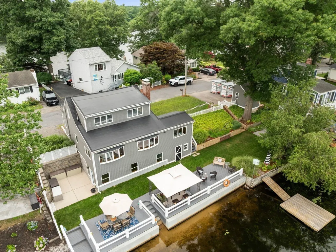
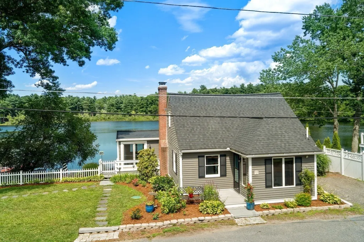
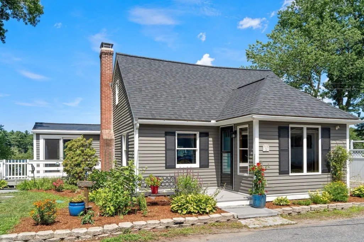
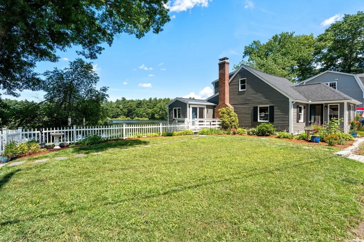
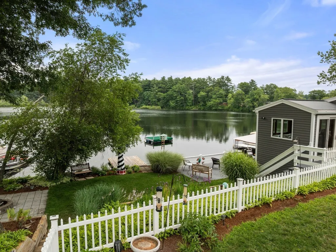
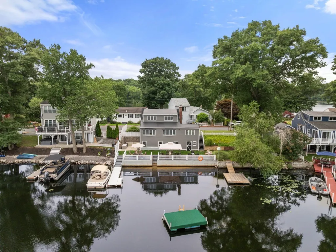
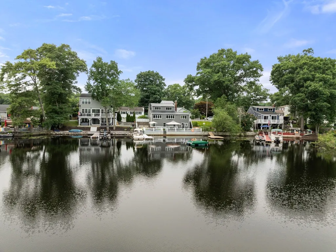
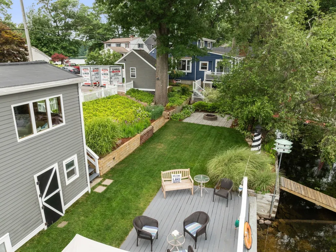
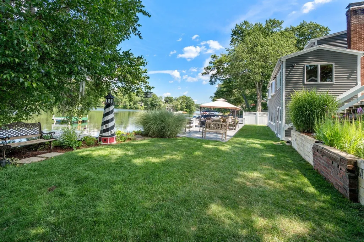
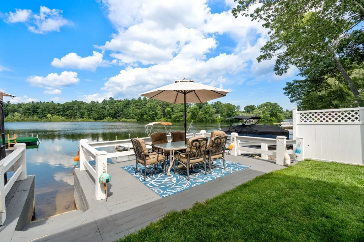
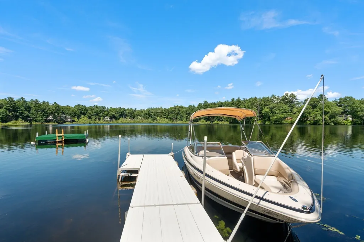
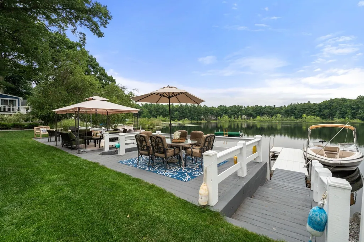
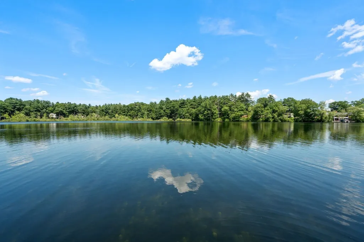
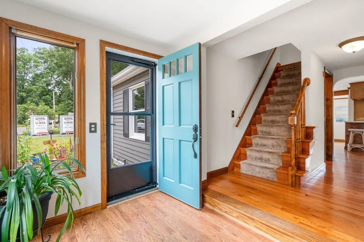
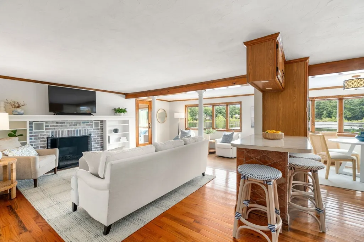
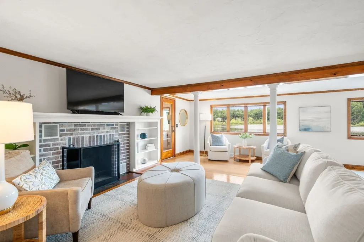
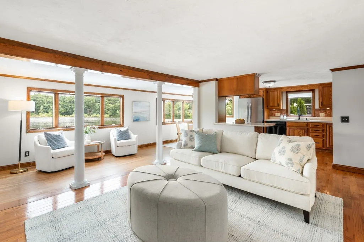
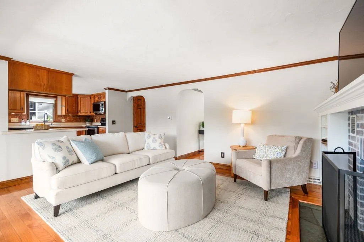
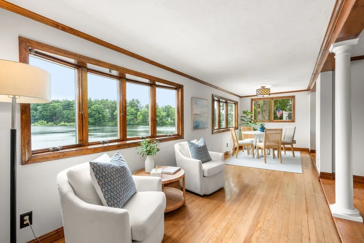
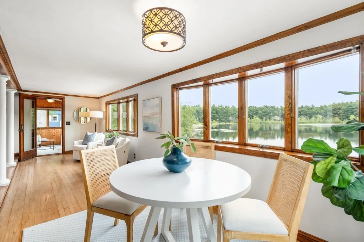
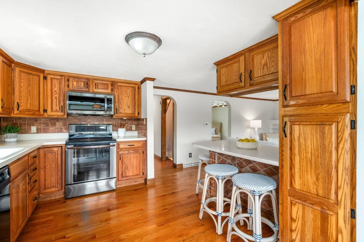
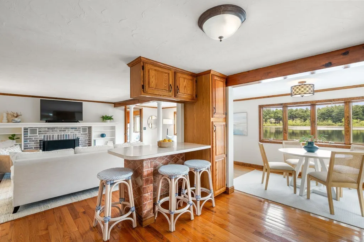
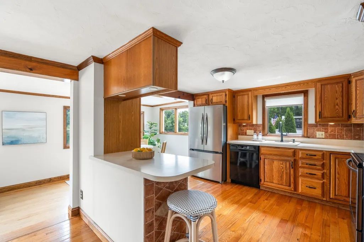
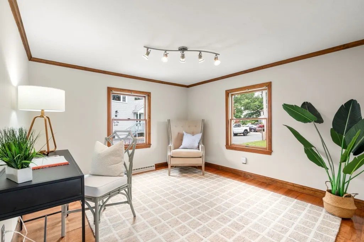
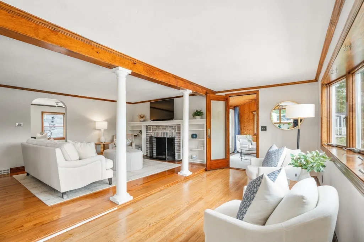
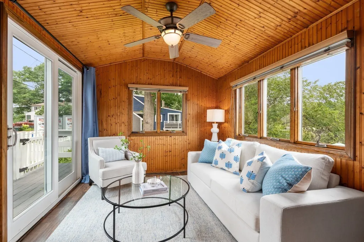
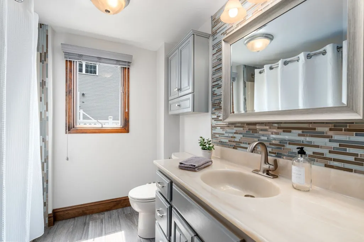
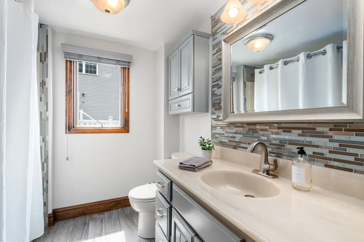
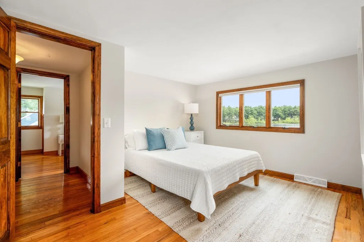
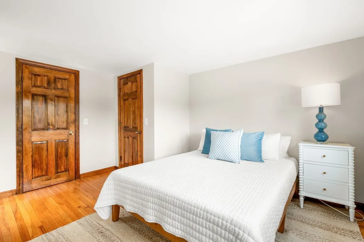
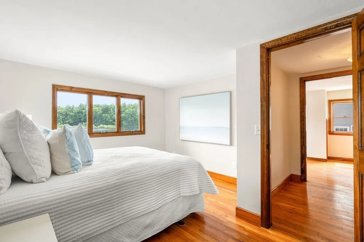
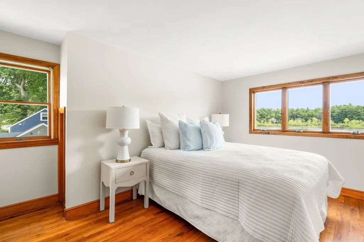
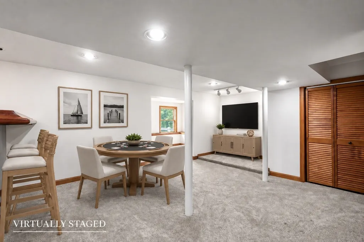
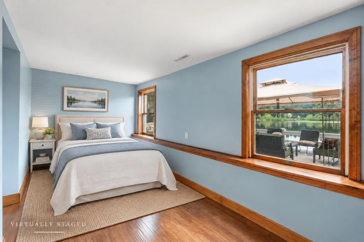
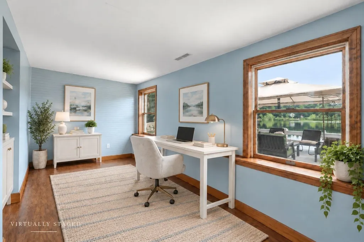
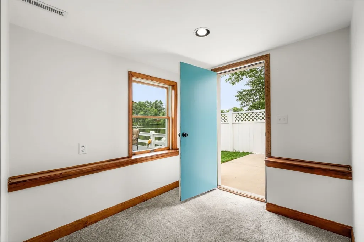
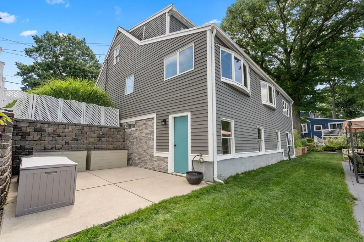
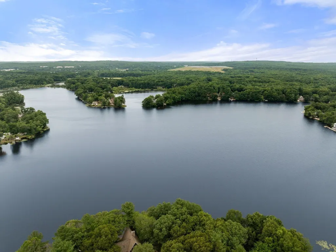
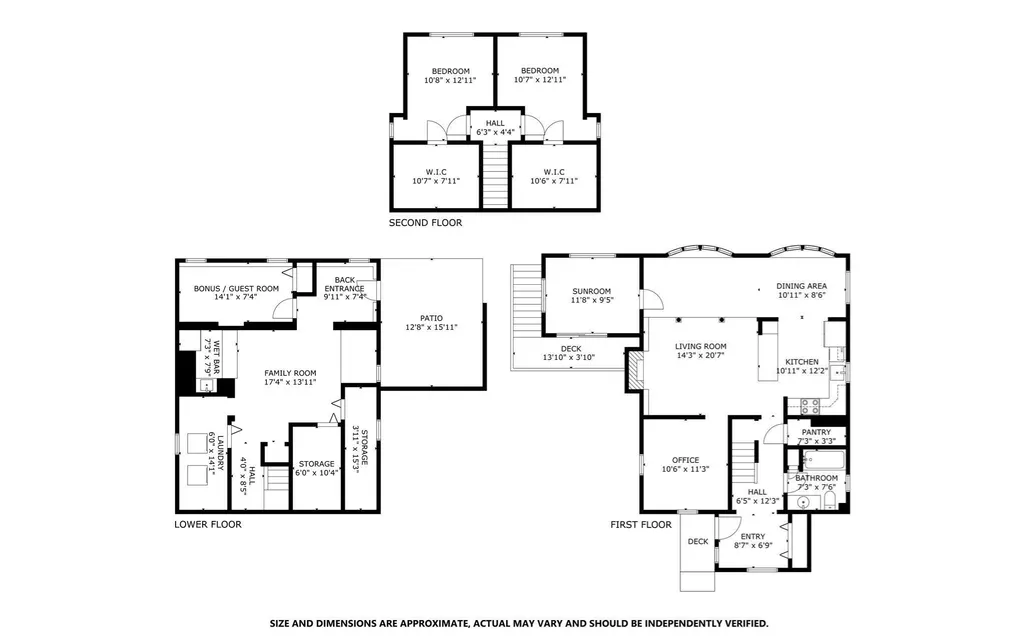
OPEN HOUSE Friday, Sept 11th from 2-4pm. Your dream lakefront escape awaits! Cherished by the same family for generations, this special lakefront home offers approximately 118' of direct water front on beautiful Lake Mirimichi and a rare opportunity to experience lake living at its finest. Warm, inviting spaces include a fireplaced living room with beautiful built-ins, dining area and sunroom - all with stunning water views. A first-floor office and full bath add flexibility, while the upstairs bedrooms with deep closets enjoy peaceful lake vistas. The finished walk-out lower level extends the living space with a family room featuring a wet bar and a versatile bonus room — perfect for guests, home office, exercise room or creative studio. Rarely does a property offer such substantial waterfront with exceptional outdoor living space — two driveways provide off-street parking for family and guests, while an expansive deck and patio, a generous fenced yard, two docks and a floating dock create an extraordinary setting for boating, jetskiing, kayaking, fishing, swimming, entertaining or simply relaxing by the water. Enjoy quiet mornings with coffee overlooking the lake, spend the afternoon out on the water and end the day with evening cocktails on the deck. Whether you're seeking a year-round residence, a weekend or vacation retreat or an exceptional condo alternative, this amazing lakefront home offers something for everyone. More than just a lakefront property, this is a special place where lasting memories are made and every season brings something new to enjoy. A home where generations of memories have been made—and yours can begin! (please see attached feature sheet for list of updates including new septic and roof!)
| Elementary School | Middle School | High School |
|---|---|---|
| Wood Elementary School | King Philip Middle School | King Philip High School |
| Price History | |
|---|---|
| 7/16/2026 | Listed $839,900 |
| 7/29/2026 | 5$799,000 |
| 9/10/2026 | 6$754,900 |
General Features
| Sewer | Private Sewer |
|---|---|
| Heating | Forced Air,Oil |
| Cooling | None |
| Utilities | for Electric Range,for Electric Dryer,Washer Hookup |
| Roof | Shingle,Rubber |
| Appliances | Water Heater,Range,Dishwasher,Microwave,Refrigerator |
| Zoning | RB |
| Patio/Porch Features | Porch - Enclosed,Deck - Wood,Patio,Covered |
| Architectural Style | Cape |
| Year Built | 1956 |
| Electric | Circuit Breakers |
| View | Scenic View(s) |
| Property Subtype | Single Family Residence |
| Tax Year | 2026 |
| Parcel Number | 166835 |
| Waterfront Features | Waterfront,Lake,Dock/Mooring,Frontage,Direct Access |
| Community Features | Shopping,Pool,Tennis Court(s),Park,Walk/Jog Trails,Laundromat,Conservation Area,Highway Access,House of Worship,Public School |
| County | Norfolk |
| Property Type | Residential |
| HOA | No |
| Subdivision Name | Lake Mirimichi |
| Garage Y/N | No |
| Waterview | Yes |
| Total Rooms | 8 |
| Full Baths | 1 |
| Status | Price Changed |
| Directions | Use GPS |
| High School | King Philip |
| City | Plainville |
| Disclosures | See attached feature sheet for property updates. Floor plans are for marketing purposes only and are not guaranteed to be accurate or to scale. Buyer and buyer's agent are responsible for verifying a |
| Senior Community Y/N | No |
| Lot Size Units | Acres |
| Lot Size Square Feet | 6593 |
| Elementary School | Jackson,Wood |
| Property Attached Y/N | No |
| Year Built Details | Actual |
| Tax Annual Amount | 6393.53 |
| Home Warranty Y/N | No |
| Middle/Junior High School | King Philip |
| Building Area Units | Square Feet |
| Primary Bedroom Level | Second |
| Standard Status | Active |
| Year Built Source | Public Records |
| Tax Assessed Value | 566300 |
| Tax Lot | 87 |
| Certified Treated | Unknown |
Interior Features
| Interior Amenities | Cable Hookup,Beadboard,Closet - Double,Bonus Room,Sun Room,Office,Foyer,Entry Hall,Wet Bar |
|---|---|
| Basement | Full,Partially Finished,Walk-Out Access,Interior Entry |
| Flooring | Tile,Carpet,Laminate,Hardwood,Flooring - Hardwood,Flooring - Wall to Wall Carpet |
| Total Fireplaces | 1 |
| Fireplace Features | Living Room |
| Kitchen Level | First |
| Air Conditioning Y/N | No |
| Heating Y/N | Yes |
| Window Features | Insulated Windows,Screens |
| Fireplace Y/N | Yes |
| Above Grade Finished Area | 1437 |
| Laundry Features | Electric Dryer Hookup,Washer Hookup,In Basement |
| Total Bedrooms | 2 |
| Below Grade Finished Area | 600 |
| Living Room Level | First |
| LivingAreaSource | Public Record |
| Kitchen Features | Flooring - Hardwood,Window(s) - Bay/Bow/Box,Country Kitchen |
| Total Baths | 1 |
| Primary Bathroom Features | No |
| Living Room Features | Closet/Cabinets - Custom Built,Flooring - Hardwood,Window(s) - Bay/Bow/Box |
| Bedroom 2 Features | Flooring - Hardwood,Closet - Double |
| Dining Room Features | Flooring - Hardwood |
| Primary Bedroom Features | Flooring - Hardwood,Closet - Double |
| Family Room Level | Basement |
| Family Room Features | Flooring - Wall to Wall Carpet,Wet Bar,Recessed Lighting |
| Dining Room Level | First |
| Second Bedroom Level | Second |
| Bathroom 1 Level | First |
Exterior Features
| Exterior Amenities | Porch - Enclosed,Deck - Wood,Patio,Covered Patio/Deck,Rain Gutters,Storage,Professional Landscaping,Sprinkler System,Decorative Lighting,Screens,Fenced Yard |
|---|---|
| Fencing | Fenced |
| Parking Features | Off Street,Paved |
| Water Source | Public |
| Total Parking | 4 |
| Lot Size Area | 0.15 |
| Foundation Details | Block |
| Spa | No |
| Building Area Total | 2037 |
| Lot Size Acres | 0.15 |
| Waterfront Y/N | Yes |
| Door Features | Insulated Doors,Storm Door(s) |
| Road Frontage Type | Private Road,Dead End |
Amenities
- Foreclosure
- Views
- Short Sale
- New Construction
- Adult 55+
- Lease To Own
- No HOA Fees
- Furnished
- Primary On Main
- Air Conditioning
- Seller Finance
- Green
- Fixer Upper
- Horse
- Golf
- Fireplace
- Deck
- Garage
- Basement
- Pool
Property vs Single Family Average in 02762
Price
Taxes
Year Built
Visits
 Massachusetts MLS Property Info Network (MLSPIN) - The property listing data and information set forth herein were provided to MLS Property Information Network, Inc. from third party sources, including sellers, lessors and public records, and were compiled by MLS Property Information Network, Inc. The property listing data and information are for the personal, non commercial use of consumers having a good faith interest in purchasing or leasing listed properties of the type displayed to them and
