
Open House Sun, Sep 13th 01:00 PM - 03:00 PM - Views - Primary on Main - Eco Friendly
Address
106 N Hancock St, Lexington, MA
Price
$ 1,335,000
Property Attributes
- MLS#73575439
- TypeSingle Family
- Listing Status New
- CountyMIDDLESEX
- CityLexington
- NeighborhoodThe Manor
- Zip02420
- StyleCape
- Year Built1963
- Taxes$ 17406
- Price$ 1,335,000
- Bedrooms3
- Full Bathrooms3
- Half Bathrooms0
- Sqr Footage3018
- Lot Size0.55 Acres
Data Source:
Massachusetts MLS Property Info Network (MLSPIN)
Property Description
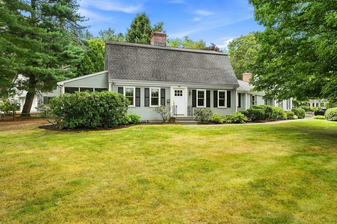
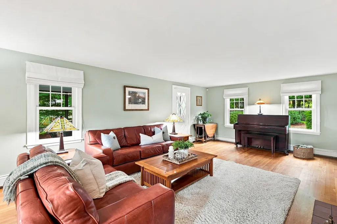
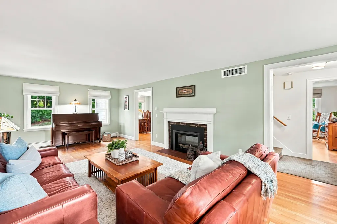
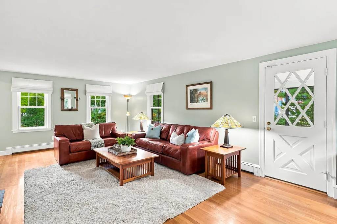
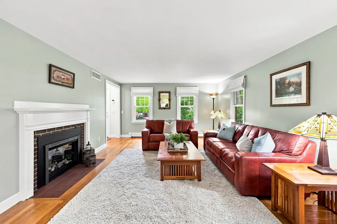
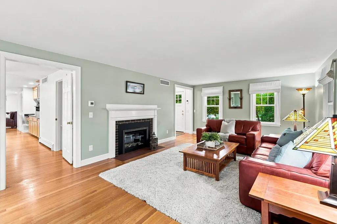
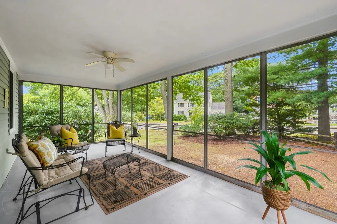
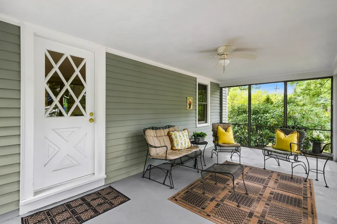
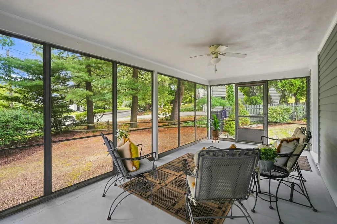
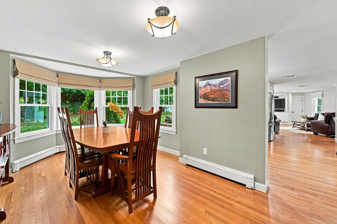
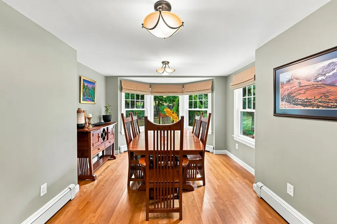
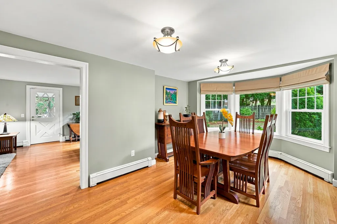
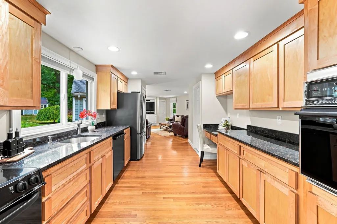
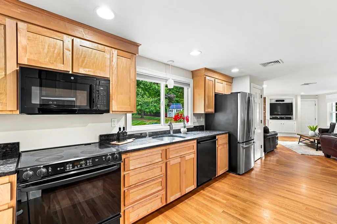
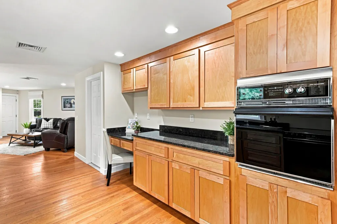
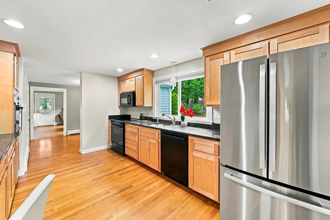
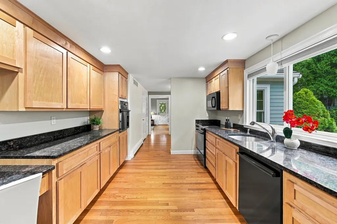
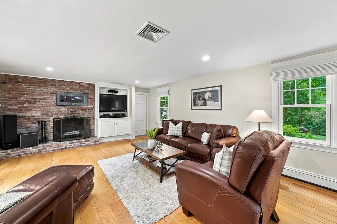
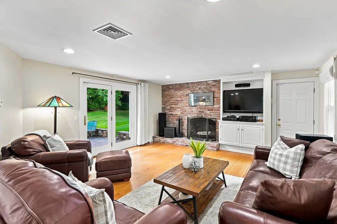
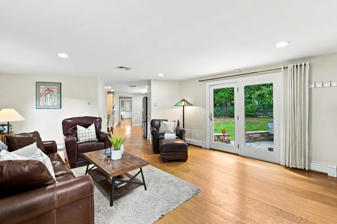
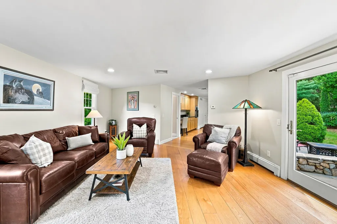
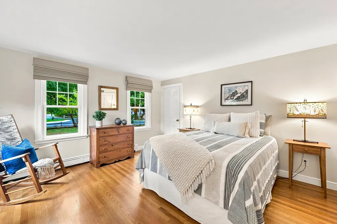
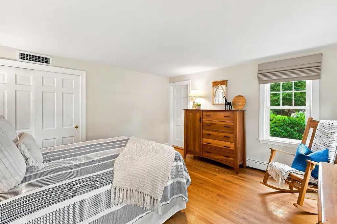
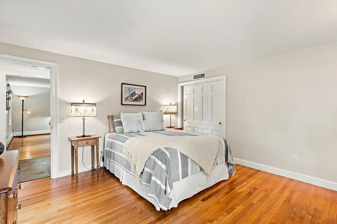
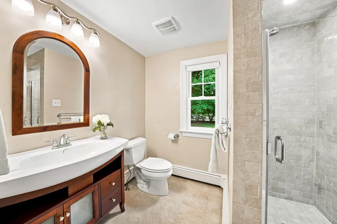
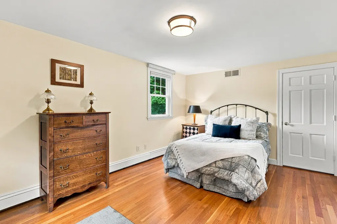
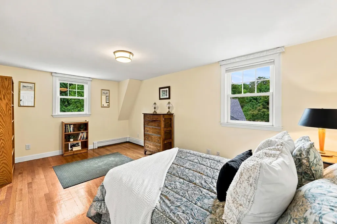
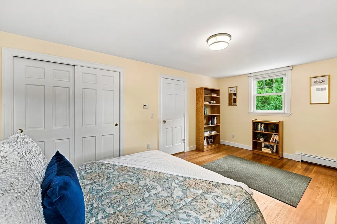
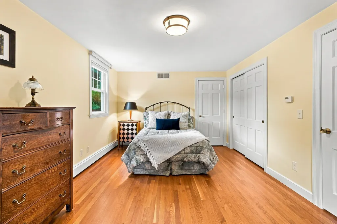
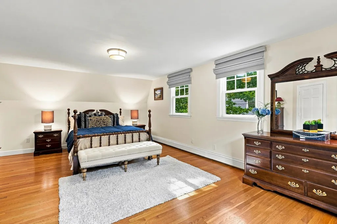
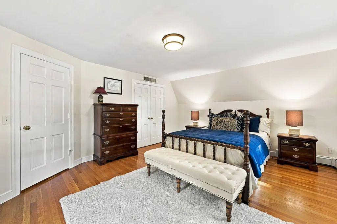
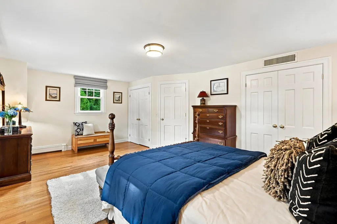
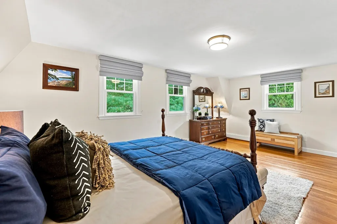
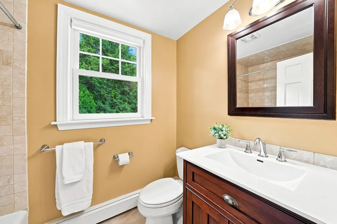
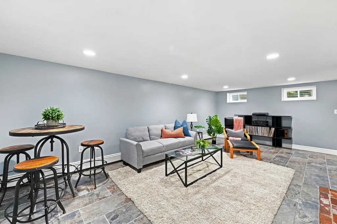
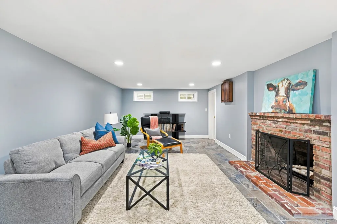
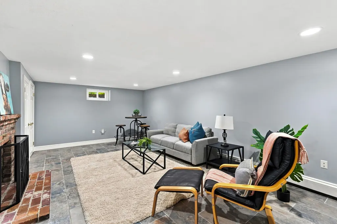
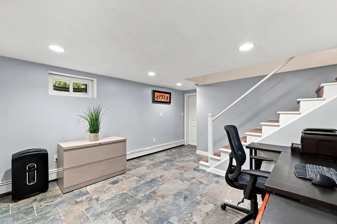
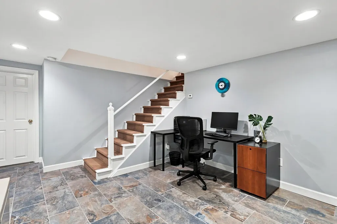
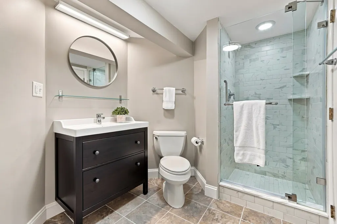
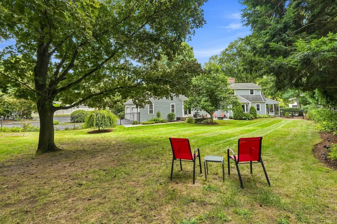
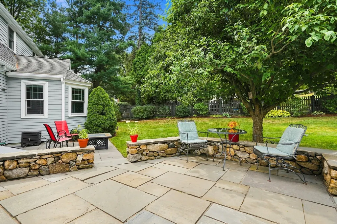
Meticulously maintained and bursting with pride of ownership, 106 North Hancock Street is ready for its next chapter. This spacious Royal Barry Wills Grand Cape is set back from the street on a large corner lot in Lexington’s desirable Manor neighborhood. Mature trees and established landscaping create wonderful curb appeal while offering a sense of privacy right in the heart of the neighborhood. Less than a mile from Lexington Center and the historic Battle Green, and just steps to Diamond Middle School, the Minuteman Bike Path, and Parker Meadow, the location is hard to beat. Commuters will appreciate convenient access to highway routes along with multiple options for reaching Alewife and Boston. The home’s sprawling layout and large rooms distinguish this Grand Cape from a more traditional Cape-style floor plan, offering versatility for a variety of living arrangements. The formal living room offers a fireplace with an electric insert and direct access to the three-season sunroom, a delightful retreat for morning coffee, relaxing at the end of the day, or simply taking in the changing seasons. The updated kitchen, featuring granite counters, recessed lighting, a desk area, and a built-in microwave, connects seamlessly with the dining and family rooms, creating a comfortable hub for daily life and entertaining. The formal dining room offers a bay of windows overlooking the backyard and plenty of space for hosting friends and family. The bright and sunny family room with a fireplace provides direct access to the patio and fully fenced yard beyond, while expansive views of the backyard bring the outdoors in. Whether hosting summer gatherings, relaxing around the firepit, gardening, or enjoying a quiet afternoon beneath the trees, the backyard feels like a private oasis. A first-floor bedroom suite adds flexibility, offering the potential for a main-level primary suite or a comfortable space for guests or extended family. Upstairs, two generous front-to-back bedrooms provide more options, including the possibility of a second-floor primary bedroom with a full bath conveniently located nearby. The beautifully updated bathroom features a tiled tub and shower, while the other large bedroom offers an ample double closet and lots of natural light. The finished lower level offers a dedicated private office, another updated full bathroom, and a multi-purpose game room perfect for movie nights, exercise or guest accommodations. Nothing left to do but move right in!
| Elementary School | Middle School | High School |
|---|---|---|
| School Board Elementary School | Diamond Ms | Lexington Hs |
| Price History | |
|---|---|
| 9/10/2026 | Listed $1,335,000 |
General Features
| Sewer | Public Sewer |
|---|---|
| Heating | Baseboard,Natural Gas,Fireplace(s) |
| Cooling | Central Air |
| Roof | Shingle |
| Appliances | Gas Water Heater,Water Heater,Range,Dishwasher,Microwave,Refrigerator,Washer,Dryer |
| Zoning | RS |
| Garage Spaces | 2 |
| Patio/Porch Features | Porch,Patio |
| Architectural Style | Cape |
| Construction Materials | Frame |
| Year Built | 1963 |
| Electric | Circuit Breakers |
| Property Subtype | Single Family Residence |
| Tax Year | 2026 |
| Parcel Number | M:0071 B:0000 L:267D,556918 |
| Community Features | Public Transportation,Shopping,Park,Walk/Jog Trails,Bike Path,Conservation Area,Highway Access,House of Worship,Public School |
| County | Middlesex |
| Property Type | Residential |
| HOA | No |
| Attached Garage | Yes |
| Energy Efficient | Thermostat |
| Subdivision Name | The Manor |
| Garage Y/N | Yes |
| Waterview | No |
| Total Rooms | 10 |
| Full Baths | 3 |
| Status | New |
| Directions | Hancock Street to North Hancock Street |
| High School | Lexington Hs |
| City | Lexington |
| Disclosures | Backyard Fence Upgrade (2024),New Garage Doors and Openers,Central Air (2020),Expanded Patio (2020),Storage Shed (c. 2016),Andersen Replacement Windows (2015),Lower-Level Flooring Updated and Windows |
| Senior Community Y/N | No |
| Lot Size Units | Acres |
| Lot Size Square Feet | 23776 |
| Carport Y/N | No |
| Elementary School | School Board |
| Property Attached Y/N | No |
| Year Built Details | Actual,Renovated Since |
| Tax Annual Amount | 17406 |
| Home Warranty Y/N | No |
| Middle/Junior High School | Diamond Ms |
| Building Area Units | Square Feet |
| Primary Bedroom Level | First |
| Standard Status | Active |
| Year Built Source | Public Records |
| Tax Assessed Value | 1414000 |
| Certified Treated | Unknown |
Interior Features
| Interior Amenities | Recessed Lighting,Closet - Double,Ceiling Fan(s),Game Room,Office,Sun Room |
|---|---|
| Basement | Finished,Interior Entry,Bulkhead |
| Flooring | Tile,Hardwood,Flooring - Stone/Ceramic Tile |
| Total Fireplaces | 3 |
| Fireplace Features | Family Room,Living Room |
| Kitchen Level | First |
| Air Conditioning Y/N | Yes |
| Heating Y/N | Yes |
| Window Features | Insulated Windows |
| Fireplace Y/N | Yes |
| Above Grade Finished Area | 2328 |
| Laundry Features | Electric Dryer Hookup,Washer Hookup,Sink,In Basement |
| Total Bedrooms | 3 |
| Below Grade Finished Area | 690 |
| Living Room Level | First |
| LivingAreaSource | Measured |
| Kitchen Features | Flooring - Hardwood,Pantry,Countertops - Stone/Granite/Solid,Open Floorplan,Recessed Lighting,Lighting - Pendant |
| Total Baths | 3 |
| Primary Bathroom Features | Yes |
| Living Room Features | Flooring - Hardwood,Exterior Access |
| Bedroom 3 Features | Flooring - Hardwood,Lighting - Overhead,Closet - Double |
| Bedroom 2 Features | Flooring - Hardwood,Lighting - Overhead,Closet - Double |
| Dining Room Features | Flooring - Hardwood,Window(s) - Bay/Bow/Box,Lighting - Overhead |
| Kitchen Area | 180 |
| Kitchen Length | 18 |
| Kitchen Width | 10 |
| Primary on Main | 280 |
| Second Bedroom Length | 20 |
| Second Bedroom Width | 14 |
| Bedroom 3 Area | 198 |
| Bedroom 3 Length | 18 |
| Bedroom 3 Width | 11 |
| Dining Room Area | 17 |
| Dining Room Width | 12 |
| Family Room Area | 384 |
| Family Room Length | 24 |
| Living Room Area | 350 |
| Living Room Length | 25 |
| Living Room Width | 14 |
| Primary Bedroom Area | 196 |
| Primary Bedroom Features | Bathroom - Full,Flooring - Hardwood,Closet - Double |
| Primary Bedroom Length | 14 |
| Primary Bedroom Width | 14 |
| Family Room Width | 16 |
| Family Room Level | First |
| Family Room Features | Flooring - Hardwood,Exterior Access,Recessed Lighting |
| Dining Room Level | First |
| Dining Room Area | 204 |
| Bedroom 3 Level | Second |
| Second Bedroom Level | Second |
| Bathroom 1 Level | First |
| Bathroom 2 Level | Second |
| Bathroom 3 Level | Basement |
Exterior Features
| Exterior Amenities | Porch,Patio,Rain Gutters,Storage,Professional Landscaping,Fenced Yard |
|---|---|
| Fencing | Fenced/Enclosed,Fenced |
| Parking Features | Attached,Garage Door Opener,Storage,Oversized,Off Street,Driveway |
| Lot Features | Corner Lot |
| Water Source | Public |
| Total Parking | 6 |
| Lot Size Area | 0.55 |
| Foundation Details | Concrete Perimeter |
| Spa | No |
| Building Area Total | 3018 |
| Lot Size Acres | 0.55 |
| Waterfront Y/N | No |
| Covered Spaces | 2 |
| Road Frontage Type | Public |
Amenities
- Foreclosure
- Views
- Short Sale
- New Construction
- Adult 55+
- Lease To Own
- No HOA Fees
- Furnished
- Primary On Main
- Air Conditioning
- Seller Finance
- Green
- Fixer Upper
- Horse
- Golf
- Fireplace
- Deck
- Garage
- Basement
- Pool
Property vs Single Family Average in 02420
Price
Taxes
Year Built
 Massachusetts MLS Property Info Network (MLSPIN) - The property listing data and information set forth herein were provided to MLS Property Information Network, Inc. from third party sources, including sellers, lessors and public records, and were compiled by MLS Property Information Network, Inc. The property listing data and information are for the personal, non commercial use of consumers having a good faith interest in purchasing or leasing listed properties of the type displayed to them and
